
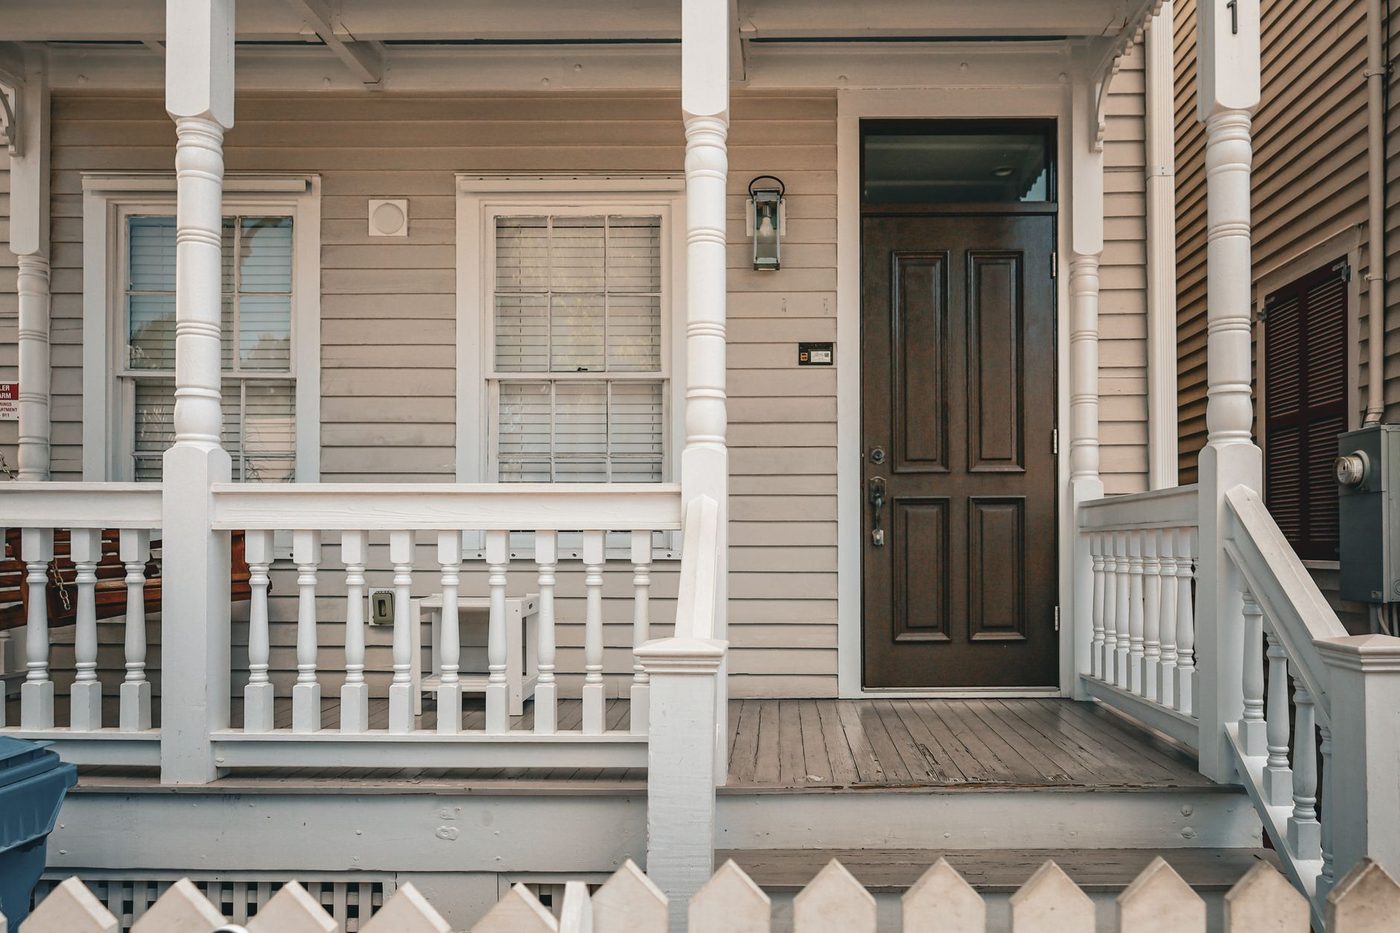
Making a house easier to use with a mobility scooter can mean a ramp at the front door, a wider doorway, a porch or somewhere to keep the scooter. The Planning Portal publishes plain-language guidance on each of these for England. This article reports what its Accessible adaptations mini guide, its Interactive House answer on fees, and its porch and outbuilding pages say, read on 7 November 2026. The pages are undated (the site shows a 2026 copyright). The porch page says its guidance relates to the planning regime for England and that the policy in Wales may differ; the mini guide text read names no nation, so it deserves the same caution. The pages speak of wheelchair ramps and ancillary buildings; none of them mentions mobility scooters, so what follows is what they say, not a ruling on a scooter project. General information, not advice.
Does a permanent ramp need planning permission?
The mini guide says adding a permanent wheelchair ramp for access to a home is likely to require planning permission as it will change the external appearance of the front of the house. It adds that fold-away and moveable ramps designed to be temporary are unlikely to require planning permission.
Building regulations are a separate question. The guide says all permanent wheelchair ramps must comply with Approved Documents M and K, which specify standards for accessibility and protection from falling, and that the gradient of a ramp should be no more than 1:12, with rest platforms of at least 1200mm in length. Those figures are given for wheelchair ramps, and the guide does not discuss ramp requirements for scooters.
What about a wider front door?
According to the mini guide, widening or creating a new external doorway will likely fall under permitted development rights, so an application for planning permission is not required provided the limits and conditions set out in legislation are met, and a change on the side or rear of the building is more likely not to need one. It also says widening doorways, internal or external, must comply with building regulations because they may affect the structure of the building.
Can a porch or a shed keep a scooter dry?
The porch page says adding a porch to any external door is considered permitted development, not requiring an application, provided that:
- the ground floor area, measured externally, does not exceed three square metres;
- no part is more than three metres above ground level; and
- no part is within two metres of any boundary that fronts a highway.
The outbuildings page covers sheds, playhouses, greenhouses and garages as well as other ancillary garden buildings for a purpose incidental to the enjoyment of the dwellinghouse. It describes outbuildings as permitted development subject to limits, including no outbuilding on land forward of a wall forming the principal elevation, a single storey with eaves no higher than 2.5 metres, an overall height of no more than four metres with a dual pitched roof or three metres for any other roof, and a maximum height of 2.5 metres within two metres of a boundary. Within the curtilage of a listed building, it says, any outbuilding will require planning permission. Whether a particular scooter store counts as an outbuilding is not addressed; the page advises contacting the local planning authority if unsure.
Do these allowances apply to every home?
No. Both the porch and the outbuildings pages say the permitted development allowances described apply to houses and not to flats and maisonettes, converted houses of the kinds they list, or areas where a planning condition, Article 4 Direction or other restriction limits permitted development rights. For outbuildings, the page also lists extra limits on designated land, which it says includes national parks, the Broads, Areas of Outstanding Natural Beauty, conservation areas and World Heritage Sites. The mini guide’s own note says the allowances apply to houses, not flats, maisonettes or other buildings, and tells readers to check with the local planning authority whether rights have been removed by an Article 4 Direction. It separately says anyone living in a listed building will have to apply for listed building consent for any significant works, internal or external.
Are there fees, and where does funding come in?
The mini guide says all planning applications solely to improve access, safety or comfort to a disabled person’s dwellinghouse will be exempt from planning fees. The Interactive House answer on the same point extends this to building control fees for such alterations, but says that for building regulations approval the exemption applies only when applying to a local authority building control body. The mini guide also says that a person with a disability who needs a change such as widening doors or installing ramps may be able to get a grant from their council.
The bottom line
On the Planning Portal’s pages, a permanent ramp is likely to need planning permission while a temporary one is unlikely to, a wider external door is likely to be permitted development, and a porch or outbuilding can be permitted development within the stated limits, but only for houses, not flats or maisonettes, and not where a condition or Article 4 Direction removes the right. Permanent ramps and widened doorways must also meet building regulations, listed buildings need consent for significant works, and the fee exemption covers planning applications solely for disabled access and, for building regulations, only local authority building control. The pages do not mention mobility scooters, the porch page says Wales may differ, and the porch and outbuildings pages advise checking with the local planning authority where unsure.
Sources
- Accessible adaptations, Mini Guide, Planning Portal Interactive House, page undated (copyright 2026), read 7 November 2026 (interactive.planningportal.co.uk)
- What are the planning and building rules to add a concrete slope in my front garden for wheelchair access? (common questions, including the fee answer), Planning Portal Interactive House, page undated, read 7 November 2026 (interactive.planningportal.co.uk)
- Porches, Planning Permission, Planning Portal, page undated (copyright 2026), read 7 November 2026 (planningportal.co.uk)
- Outbuildings, Planning Permission, Planning Portal, page undated (copyright 2026), read 7 November 2026 (planningportal.co.uk)